You are viewing all NH listings NH Homes with a 3 Bedrooms and 2 Bathrooms between $0 and $30000000 dollars.

$1,674,000 $548 per sq.ft. Bedford NH Home »
Price Change! Reduced by $71,000 down 4% on August 6th 2026
3 Beds | 3 Baths | Total Sq. Ft. 3053 | Acres: 0.1
Listed on Tuesday Jun 3, 2025
Description: End of Summer special pricing on this model home...ACT NOW! See you at the Open House every Sunday. Quick Close possible! GPS to 12 Olde Bedford Way /SEE signs & GATED Entry. Available to BUY NOW! Arrange an appointment to meet in person and discuss this Exclusive Gated Community. (Only 1 person needs to be 55+.) The Grand Residences is a 9-home prestigious gated community in a perfect location for year round relaxed and convenient living....serene and private. "The Forest Edge" is almost complete (May/June). This home offers appx. 3,053 Sq Ft, a Primary Bedroom Suite on the 1st floor and 2 addt'l bedrooms upstairs ...via a 2-way overlook catwalk, bonus room above; auto generator & ease of living finishes. Exceptional quality and finishes! Hardwood Floors and Granite State Cabinetry surfaces/cabinetry. Thermador Appliances. PUBLIC WATER & SEWER, NATURAL GAS, high-speed internet, PLUS a gated entrance with 24/7 Security & Automated Access. HOA ($515/mo) includes snow removal, landscaping, PLUS access to BVI/The Grand Pool & Spa, EV Charging, Restaurant/Bar, MCHT Airport Valet Services. This One-of-a-kind luxury 55+ community is located near all local amenities and I-293, I-93, Rt. 101, and downtown Manchester, plus under an hour to Boston. Multiple lots (or buy 2 lots) are available to create your forever home! Each home is UNIQUE. Make your private appointment (Gated Entry) to VISit today! See Listing Details & 60 images. Includes a Virtual Tour
Under Contract

$2,100,000 $684 per sq.ft. Bedford NH Home »
3 Beds | 4 Baths | Total Sq. Ft. 3072 | Acres: 0.11Listed on Monday Oct 13, 2025
Description: GPS to 12 Olde Bedford Way, Bedford.VIEW Lot with first floor living and elevator! Construction in progress but still time to customize! Arrange an appointment to meet in person and discuss this Exclusive 9 Home Gated Community with a walking neighborhood. A serene and natural surprising setting......Grand Avenue/Grand Residences is a 9-home prestigious gated 55+ residential community (only 1 person needs to be 55+) in a perfect location for year round relaxed and convenient living. Discover unparalleled luxury living: this home offers 3,072 sft, 3 bedrooms on the 1st floor and a bonus room upstairs... ELEVATOR from the garage to each floor! Automatic generator and ease of living designs! Public water & sewer, natural gas, high-speed internet, gated entrance with security features & Automated Access. HOA ($515/mo.) includes snow removal, landscaping PLUS access to BVI/Grand Pool & Spa, EV Charging, Restaurant/Bar, MCHT Airport Valet Services & EV Charging. One-of-a-kind luxury community - no other gated neighborhood like it! Multiple lots (or buy 2 lots) are available for create your forever home! Each home is UNIQUE. Minutes to I-293, I-93, Rt. 101, and downtown Manchester, under an hour to Boston, close to top-rated schools, shopping, dining, and outdoor recreation hiking/biking. Make your private appointment (Gated Entry) to VISit today! See Listing Details & 45 images. Includes a Virtual Tour
New Listing!

$274,900 $260 per sq.ft. Belmont NH Home »
3 Beds | 2 Baths | Total Sq. Ft. 1056 | Acres: 0.23Listed on Tuesday Sep 8, 2026
Description: Welcome to this well-cared-for 3-bedroom, 2-bathroom home in the Solar Village Association, offering the opportunity to own your home and land at an attractive price! Nicely landscaped grounds abut green space, creating a private setting with a brick patio and walkway, plus a storage shed. Inside, the open-concept kitchen, dining, and living area features a vaulted ceiling and comfortable flow. The primary bedroom includes a private bath, while two additional bedrooms and a full bathroom, with a brand-new tub/shower, can be found off the hallway. The washer and dryer hookup is conveniently located just off the kitchen. Major updates include a metal roof, updated windows, plumbing, and flooring, providing peace of mind and easy living. Community water and public sewer add to the convenience. Ideally located in the heart of the Lakes Region, just one mile from Route 3, approximately 15 minutes to I-93, and close to Gunstock Mountain and all of the area lakes. Why rent when you can own? Showings start NOW or you can come to the Open House this Saturday, 9/12/26, from 10am-12pm noon. See Listing Details & 39 images.
New Listing!

$329,000 $244 per sq.ft. Belmont NH Home »
3 Beds | 2 Baths | Total Sq. Ft. 1350 | Acres:Listed on Friday Sep 11, 2026
Description: Beautifully maintained inside and out. This spacious 3-bedroom ranch-style home is nestled in the highly sought after Briarcrest Estates at Lakemont Coop. Thoughtfully updated with a newer roof, central air conditioning, flooring, updated kitchen, and a Sun-setter awning, this home offers comfort and convenience. The large sun filled living room provides the perfect setting for relaxing or hosting holiday gatherings. The attractive kitchen features sliders leading to a deck with a beautiful backyard surrounded by perennial gardens, an inviting space for enjoying the outdoors. The spacious primary suite offers a peaceful retreat with a soaking tub and walk-in shower. The thoughtfully designed floor plan places the primary suite on one side of the home, while the guest bedrooms are privately situated on the opposite side. A two car garage with covered entry into the home provides convenience and plenty of storage. This lovingly cared for home is move-in ready and offers the ideal combination of space, comfort, and location. See Listing Details & 38 images.
Under Contract

$375,000 $258 per sq.ft. Belmont NH Home »
Price Change! Reduced by $74,000 down 20% on August 20th 2026
3 Beds | 2 Baths | Total Sq. Ft. 1454 | Acres: 3.11
Listed on Friday Jun 26, 2026
Description: Priced to Sell! Nestled on a private 3.11-acre lot in one of Belmont's most sought-after locations, this beautifully maintained 3-bedroom home offers the perfect combination of comfort, convenience, and year-round recreation. Enjoy the ease of single-level living with a thoughtful floor plan that includes an attached breezeway leading to a spacious dining room. The updated kitchen features granite countertops, tile flooring, abundant cabinetry, and a walk-in pantry, providing exceptional storage and functionality. The sunken living room is filled with natural light from newer windows and a sliding glass door that opens to a large Trex deck, ideal for entertaining or simply relaxing in the peaceful surroundings. A charming mantel with a wood/pellet stove hookup adds warmth and character. Recent upgrades include an on-demand hot water system, updated water treatment system, and a dedicated laundry room. Multiple closets throughout the home provide additional storage. Outside, you'll find a new roof, paved parking for five or more vehicles, and plenty of room to enjoy the privacy of your acreage. As an added bonus, the seller is offering $5,000 toward a new storage shed. Nature enthusiasts will love the direct access to Belmont Town Forest, while the property's prime location places you less than two miles from all three Belmont public schools and just minutes from tax-free shopping, skiing, beaches, boating, and all the attractions of New Hampshire's Lakes Region. Don't miss this exceptional opportunity to make this home your own! See Listing Details & 28 images.
Under Contract
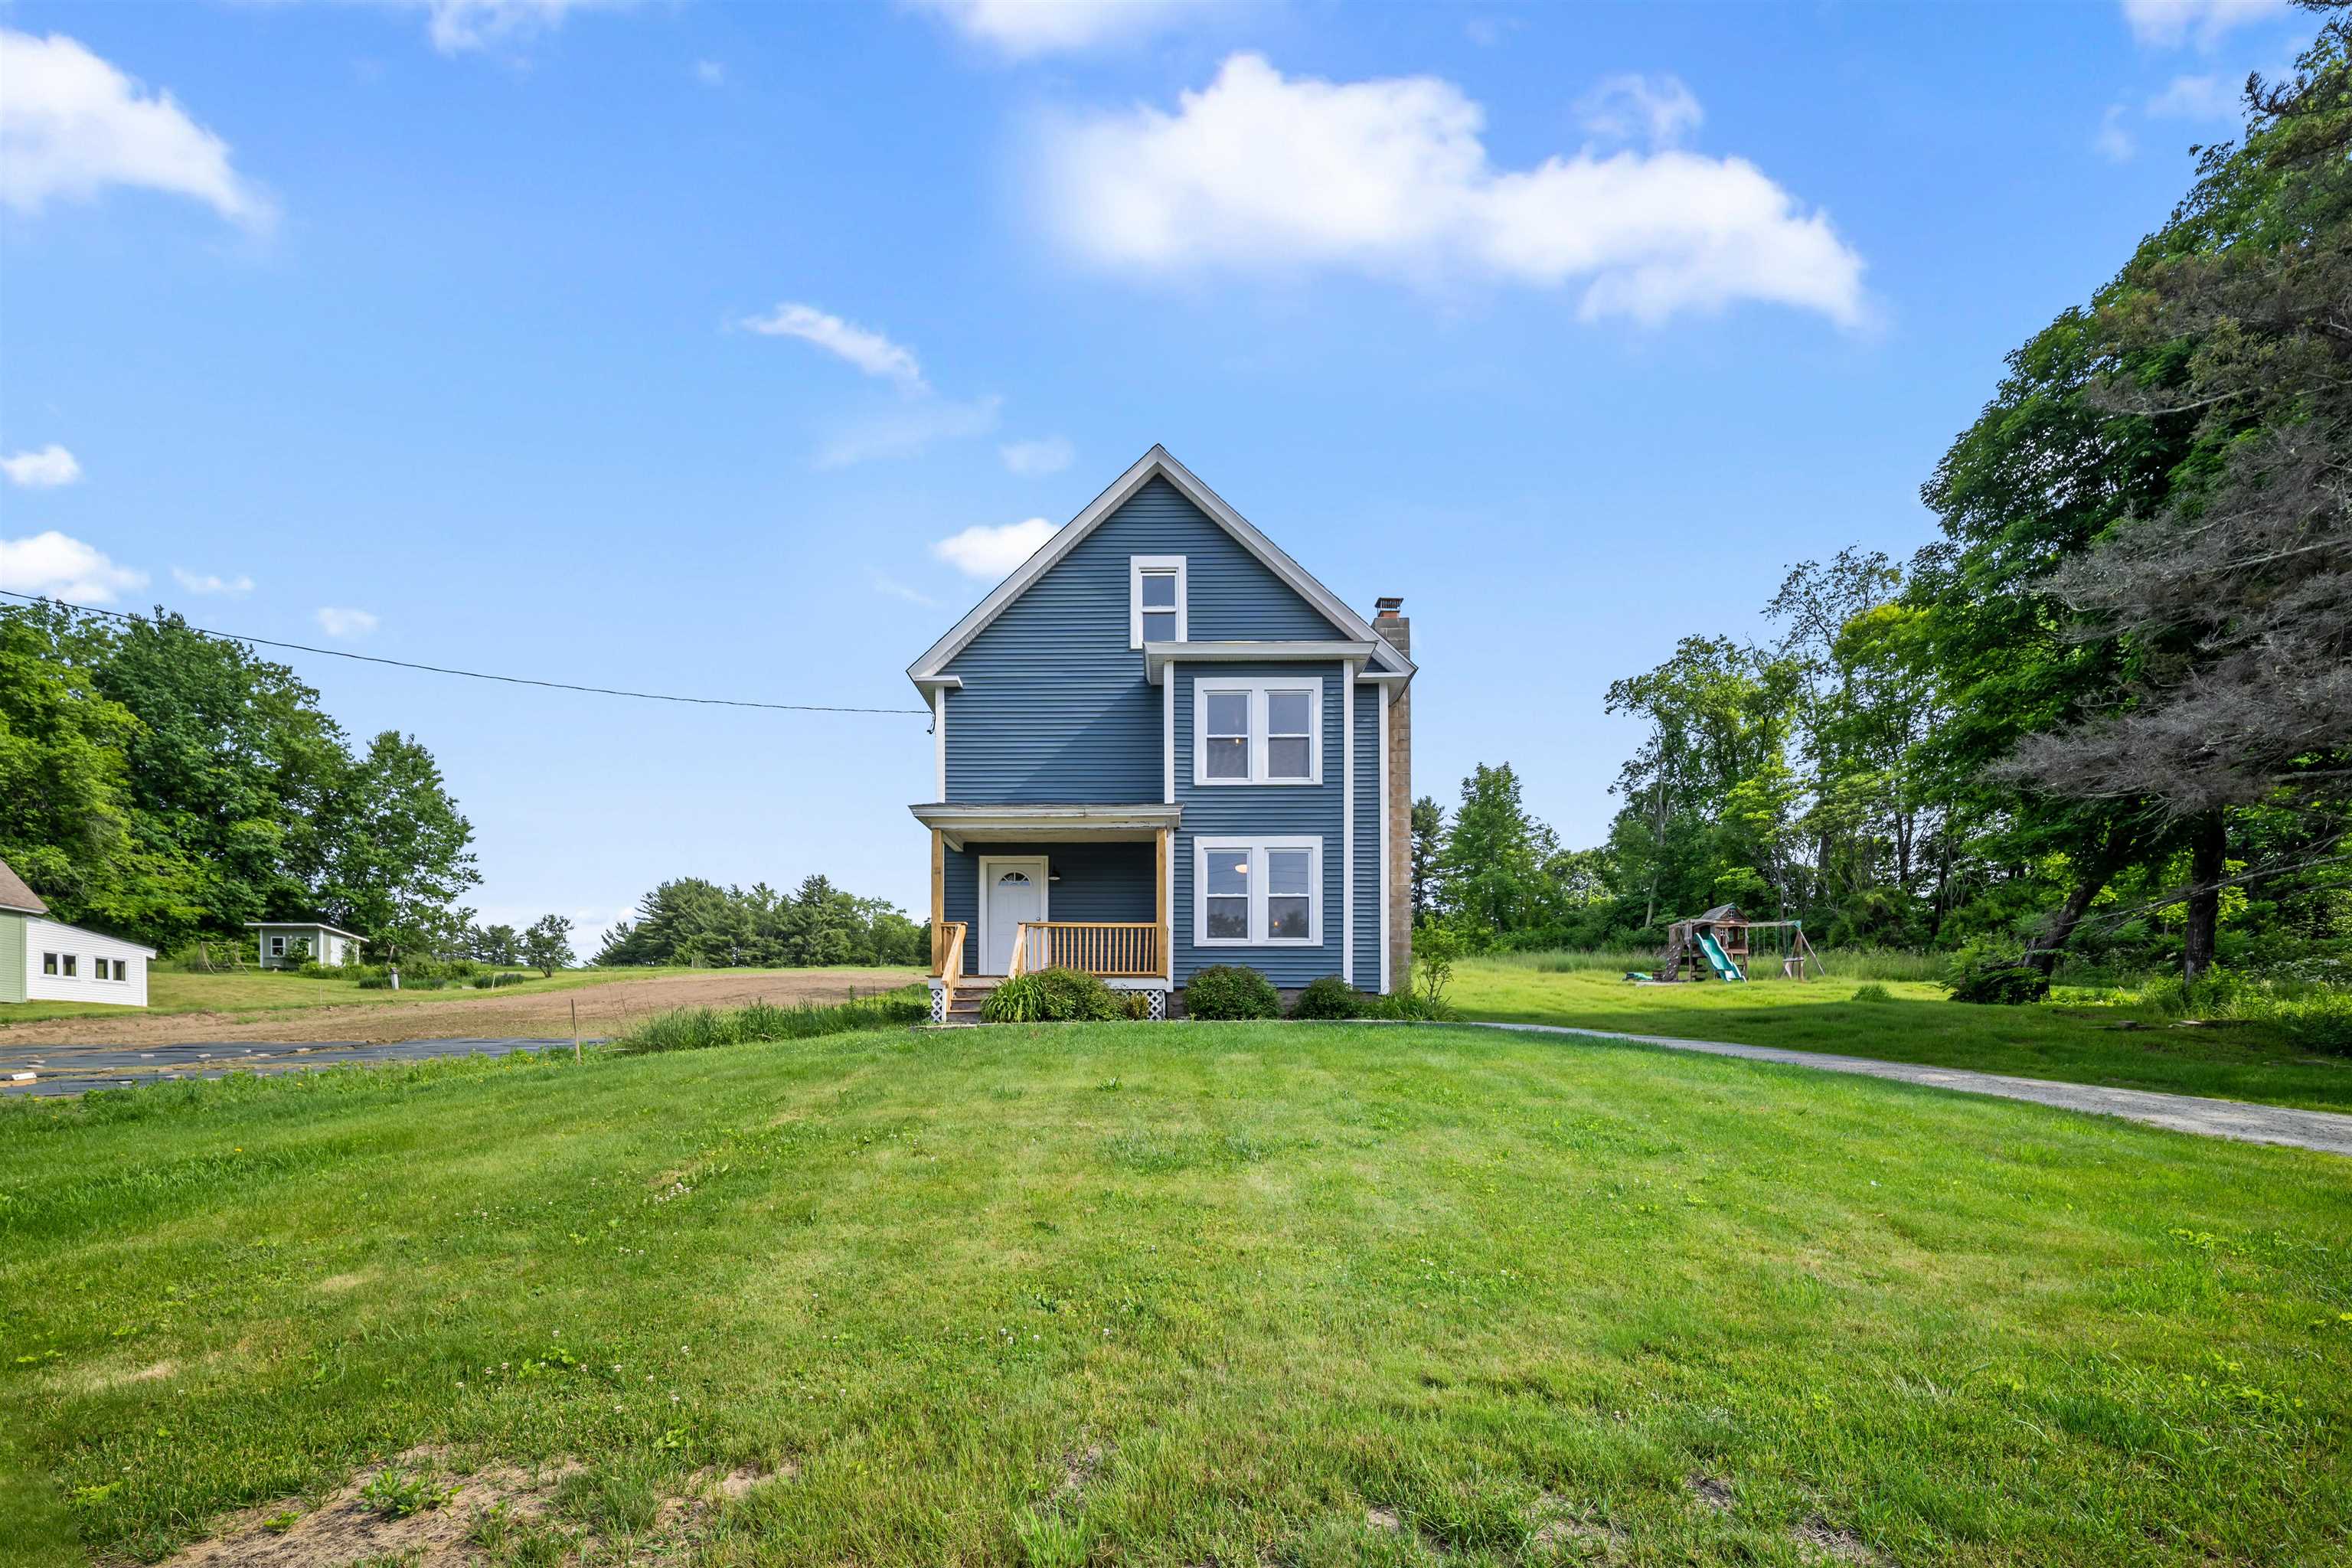
$380,000 $292 per sq.ft. Belmont NH Home »
3 Beds | 2 Baths | Total Sq. Ft. 1302 | Acres: 0.88Listed on Tuesday Jun 9, 2026
Description: Welcome to 46 Depot Street in Belmont, where classic New England character blends seamlessly with timeless farmhouse charm and contemporary comfort. This beautifully renovated 3-bedroom, 1.5-bath home has been thoughtfully updated from top to bottom while preserving the character and warmth that make farmhouse living so special. Step inside and you'll immediately appreciate the stunning original wood floors, abundant natural light, and the perfect blend of historic charm and contemporary finishes throughout. Every detail has been carefully considered, creating a home that feels both stylish and inviting. Outside, you'll find a spacious yard with plenty of room to relax, entertain, and play. The attached barn offers exceptional storage space, workshop potential, or room for all your recreational gear. A dedicated playground area and a large concrete pad provide endless opportunities for outdoor fun--whether it's basketball, pickleball, or simply enjoying the open space. Conveniently located just minutes from the Tilton Outlets, shopping, dining, and major commuter routes, this property offers the perfect balance of peaceful small-town living and everyday convenience. With its gorgeous renovations, preserved farmhouse character, modern updates, and versatile outdoor amenities, 46 Depot Street is a truly special place to call home. See Listing Details & 37 images.

$430,000 $332 per sq.ft. Belmont NH Home »
3 Beds | 2 Baths | Total Sq. Ft. 1714 | Acres: 0.72Listed on Friday Sep 4, 2026
Description: Beautiful Belmont 3 bedroom, 2 bath home with nicely updated open concept living space. Both living room and family room feel like home with stone fireplaces. Oversized 2 car garage and 2 decks; 1 off side to fenced in area perfect for a dog, the other toward backyard with perimeter of wooded privacy. Location is excellent with easy access to Belknap Mall, bypass and downtown Laconia. Septic replaced in 2019. See Listing Details & 22 images.

$435,000 $361 per sq.ft. Belmont NH Home »
3 Beds | 2 Baths | Total Sq. Ft. 1206 | Acres: 0.43Listed on Thursday Sep 3, 2026
Description: This charming 3-bed, 2-bath Cape sits on a quiet dead-end street with beautiful views of Lake Winnisquam. Offering warm, comfortable living spaces and a layout ideal for year-round enjoyment or short-term rental use, the home is currently set up as an Airbnb in a prime location near the Winnisquam Sand Bar. A fully fenced-in backyard provides a great space for dogs, kids, and outdoor gatherings. A rare Lakes Region opportunity with convenience, privacy, and strong rental appeal. See Listing Details & 38 images.

$449,000 $308 per sq.ft. Belmont NH Home »
Price Change! Reduced by $50,000 down 11% on September 10th 2026
3 Beds | 2 Baths | Total Sq. Ft. 1456 | Acres: 1.07
Listed on Thursday Aug 13, 2026
Description: Welcome to this meticulously maintained Ranch, perfectly situated on a spacious 1.07 acre corner lot. Designed for comfortable one level living, the home offers three bedrooms, two full baths and a bright, open concept layout. The primary bedroom features its own private full bath, while the welcoming entryway and mudroom includes convenient first floor laundry. Everything you need is located on the main level. The full basement provides an office, abundant storage and plenty of additional possibilities. Outside, an impressive oversized shed offers exceptional space for tools, recreational equipment and more. Recent improvements include a new leach field and tankless hot water heater in 2025, along with a whole house generator for added peace of mind. Enjoy a convenient location under 10 minutes from downtown Laconia, approximately 15 minutes from Gunstock Mountain Resort and under an hour from Manchester. This thoughtfully cared for home is ready for its next owner to move right in and enjoy. See Listing Details & 30 images.

$449,500 $285 per sq.ft. Belmont NH Home »
Price Change! Reduced by $20,400 down 5% on September 9th 2026
3 Beds | 2 Baths | Total Sq. Ft. 1579 | Acres: 1.04
Listed on Wednesday Aug 26, 2026
Description: Improved price for this classic New England character paired with functional modern updates. Lovingly renovated in the early 2000s, this 3-bedroom, 2-bathroom home features an eat-in kitchen and 1,579 finished square feet of comfortable living space, complete with hardwood floors, central AC, and forced-air heating, plus a wood stove for backup heat and a pellet or wood stove hookup in the living room. Situated on 1.04 rolling acres in Belmont, New Hampshire, the property is grandfathered in for agricultural sales and connected to public sewer. The grounds feature an oversized barn, a separate detached garage, and a workshop. Adding extraordinary value, a separate concrete pad is already poured with electric and plumbing hookups in place, offering the perfect head start for a brand-new workshop or potential Accessory Dwelling Unit pending town approval. Located just minutes from the Lakes Region's major lakes, boating, and outdoor recreation. Being sold as-is and inclusive of all contents in the house, garage, and oversized barn. Home is part of an association and the fee is $300 Quarterly See Listing Details & 34 images.

$474,900 $366 per sq.ft. Belmont NH Home »
Price Change! Reduced by $50,000 down 11% on September 9th 2026
3 Beds | 2 Baths | Total Sq. Ft. 1296 | Acres: 5
Listed on Friday Jun 26, 2026
Description: Welcome to your ultimate rural escape, nestled on an expansive 5.1-acre parcel that offers a rare blend of untamed outdoor freedom, complete privacy, and functional residential living! Perfectly suited for outdoor enthusiasts, hobbyists, contractors, or anyone seeking a peaceful lifestyle away from city crowds, this property prioritizes utility, natural adventure, and endless possibilities. The sprawling terrain stands ready to serve as your personal playground. Whether you dream of carving out custom ATV and dirt bike trails, setting up target ranges, exploring seasonal hunting grounds, or creating nature paths for peaceful hikes, this acreage delivers the space and versatility to make it happen. For those with big projects or fleet vehicles, there is abundant room to park heavy machinery, store recreational equipment, or build a detached workshop. Beyond the land, the residence provides a comfortable sanctuary. Step into a bright, open-concept living area that flows effortlessly into the primary dining space, creating an ideal setup for hosting family and friends. Adjacent to the main room, the spacious eat-in kitchen features generous counter space and ample cabinetry, perfect for quick morning meals before heading outdoors. The home offers three generously sized bedrooms and two full bathrooms, while dedicated laundry hookups add everyday convenience to your routine. A true highlight is the inviting enclosed porch, versatile, all-weather space where you can sip your morning coffee while enjoying peaceful views of your vast landscape, completely sheltered from the elements. Need extra room for projects or future expansion? The massive full walk-out basement opens directly to the exterior, making it effortless to haul gear, set up a workshop, or design custom storage. Properties offering this unique combination of high utility acreage and outdoor potential do not come around often. Schedule your private tour today and start living on your own terms on 5.1 private See Listing Details & 42 images.

$475,000 $369 per sq.ft. Belmont NH Home »
Price Change! Reduced by $25,000 down 5% on August 20th 2026
3 Beds | 2 Baths | Total Sq. Ft. 1288 | Acres: 1.84
Listed on Thursday Jul 16, 2026
Description: Welcome to this charming 3-bedroom, 2-bath ranch set on a sunny corner lot in desirable Belmont, NH. Blending comfort and convenience, this home offers a versatile floor plan designed for easy single-level living with space to fit your lifestyle. Inside, the heart of the home is anchored by a cozy hearth and woodstove, creating a warm and inviting atmosphere perfect for gatherings or quiet evenings. The bright kitchen and open dining area flow easily into comfortable living spaces, while three bedrooms, including a primary suite, provide room for family, guests, or a home office. Step outside and you'll find a true gardener's delight apple and peach trees, blueberry bushes, rhubarb, vibrant flowers, and well-tended garden beds bring seasonal color and fresh harvests right to your doorstep. The corner lot offers privacy and room to relax, whether you're entertaining outdoors or enjoying the peaceful surroundings. Conveniently located close to Lakes Region amenities, you'll be minutes from shopping, dining, recreation, and all the year-round activities that make this area so desirable. With its functional layout, peaceful setting, and beautiful natural features, this home combines the best of New Hampshire living in a ranch style that's always in demand. See Listing Details & 44 images.
New Listing!

$489,000 $319 per sq.ft. Belmont NH Home »
3 Beds | 2 Baths | Total Sq. Ft. 1999 | Acres: 2.1Listed on Thursday Sep 10, 2026
Description: Welcome to this beautifully maintained custom-built Cape, offering 3 bedrooms and 2 bathrooms on a picturesque 2+ acre corner lot. Blending quality craftsmanship with thoughtful updates, this inviting home features fine-crafted cabinetry, exposed beams, hardwood floors, and beautiful mahogany and composite decking. Spacious bedrooms offer generous walk-in closets, while the finished lower level provides a fantastic TV/game room, perfect for entertaining or relaxing. The home has been thoughtfully improved over the years. In 2014, the basement was finished, adding valuable living and recreational space. In 2015, hardwood flooring replaced the carpet in the downstairs bedroom. A carbon filter was added to the water softening system in 2019, followed by a new well pump in 2021. In 2022, carpet in the upstairs bedrooms was replaced with cork flooring, and the previously unfinished small under-dormer closets were improved with a vapor barrier, sheetrock, and fresh paint, creating additional finished storage. In 2023, the oil furnace was replaced with a whole-house Mitsubishi heat pump, providing efficient year-round heating and cooling. A 12.6kW Briggs & Stratton automatic generator was also installed, capable of powering the heat pump, well pump, refrigerator, kitchen lights, and several outlets for added peace of mind. Major 2024 improvements include a new roof on both the house and shed, new flashing and shingles on the dormers, gutters connected to the foundation drain, a new composite back deck, and new back deck steps. In 2025, screens on all windows and screen doors were replaced. Nestled in a peaceful country setting yet conveniently located for easy access to town and everyday amenities, this exceptional property offers the best of both worlds privacy, space, comfort, quality, and convenience. See Listing Details & 50 images. Includes a Virtual Tour
Under Contract

$490,000 $244 per sq.ft. Belmont NH Home »
3 Beds | 3 Baths | Total Sq. Ft. 2008 | Acres: 1.63Listed on Wednesday Jul 8, 2026
Description: Set on a beautiful lot with a sprawling backyard, peaceful pond and brook, this 3-bedroom, 3-bath home offers the perfect place to spread out, create, and make memories in every season. Spend your summers gardening in the raised beds or greenhouse, before preparing a meal in your modern farmhouse kitchen. Or host backyard BBQs, as you watch ducks and blue herons visit the pond. When winter arrives, lace up your skates and enjoy your own backyard rink. Inside, you'll find over 2,000 square feet of living space, full of character and practicality, featuring a Viessmann boiler, water treatment system, and artisan well. The oversized garage with a welding outlet, and exceptional storage, offers endless possibilities for hobbies, projects, or all your lakes region gear. Ideally located in Belmont with easy access to major routes, you are just minutes from dining, the Tanger Outlets, Belknap Mall, Gunstock Ski Resort, Lake Winnisquam, and Belmont Beach. OPEN HOUSE Sunday 7/19 11am-1pm See Listing Details & 32 images. Includes a Virtual Tour

$495,000 $402 per sq.ft. Belmont NH Home »
3 Beds | 2 Baths | Total Sq. Ft. 1725 | Acres: 2Listed on Saturday Aug 22, 2026
Description: For years, this raised ranch has been a place to call home, enjoyed for its peaceful country setting and the convenience of having so much close by. Set on a private 2-acre lot, the property offers room to enjoy the outdoors while remaining convenient to shopping, area lakes, and I93 for commuters. Inside, the open-concept kitchen and dining area features new kitchen cabinets and provides a comfortable gathering space. The home offers three bedrooms along with a finished lower level that adds flexible living space, including a family room and laundry room. An attached two-car garage provides direct entry into the lower level a convenience in every season. PICTURES UPLOADED 8/29. A home that combines privacy, space, and a country setting with easy access to everyday amenities and recreation. See Listing Details & 37 images.
